
New Builds in the UK 2026 Trends, Prices and What Buyers Need to Know
Building a home in 2026 won’t feel quite like it did even five years ago. Plots are harder to find in some areas, energy rules are tighter, borrowing is more cautious, and buyers expect a house to cost less to run from day one.
That doesn’t mean new builds are a bad bet. Far from it. A well-planned new home can give you better insulation, cleaner heating, fewer surprise repairs, and a layout that actually fits how people live now. But the sums need checking carefully, because the sticker price is only one part of the story.
This guide looks at the main trends shaping new builds in the UK 2026, what’s happening with prices, and what to check before committing to a plot, developer home, or self-build project.

New build homes in 2026 will be judged on running costs first
For years, buyers focused on location, space, and finish. Those still matter, but energy performance is moving much closer to the top of the list.
The shift is easy to understand. Energy prices have been unpredictable, and households are paying more attention to monthly costs. A home that’s cheaper to heat can feel more valuable than a slightly bigger one that leaks warmth.
In England, recent building rules have already pushed new homes towards better insulation and lower carbon heating. The Government’s Future Homes Standard has been planned to raise that bar again. The aim, according to Government guidance, is for future homes to produce far less carbon from heating and hot water than homes built under older rules.
For someone planning a build, this affects real choices:
thicker insulation in walls, floors, and roofs
better windows and doors
fewer draughts
heating systems that use less energy
more use of solar panels where the site suits them
better ventilation so the home stays fresh without wasting heat
That last point matters. A very well-insulated house needs a sensible way to deal with moisture and fresh air. Otherwise, it can feel stuffy or develop condensation problems. Good design solves that early, rather than treating it as an afterthought.
For self-builders, this is where early planning pays off. It’s much cheaper to design a warm, efficient home at the start than to upgrade bits later. For example, changing window size and position on paper is simple. Changing them after walls are built is painful and expensive.
Low-carbon heating will become normal rather than niche
By 2026, expect more new homes to use electric heating systems that draw warmth from outside air or the ground, rather than relying on a gas boiler. The exact rules vary across the UK, and final standards can change, but the direction is clear: new homes are moving away from high-carbon heating.
That means the design has to work as a whole. A heat pump, for example, performs best in a well-insulated home with low heat loss. If the house is draughty or poorly planned, the system has to work harder.
The practical takeaway is simple. Don’t pick the heating system in isolation. Ask how the walls, roof, windows, hot water, ventilation, and controls work together.
Prices will vary sharply by region and plot type
There’s no single answer to “How much will a new build cost in 2026?” The UK market is too uneven for that.
A modest plot in a rural area of northern England won’t price like a small urban plot in the South East. A flat site with road access won’t cost like a steep site that needs extra drainage, retaining walls, or specialist foundations. A simple rectangular house won’t cost like a one-off design with large glass openings and a complex roof.
Official house price data from the Office for National Statistics shows a long-running gap between different UK regions. London and parts of the South East usually sit well above the UK average, while many areas in Wales, Scotland, Northern Ireland, the North East, and parts of the Midlands are lower. Local demand, wages, transport links, schools, and planning restrictions all feed into that.
For buyers comparing new homes, remember that a developer’s price often includes things a self-builder has to arrange separately, such as:
roads and shared access
drainage connections
planning conditions
basic landscaping
warranties
legal pack information
some fitted items
For self-builds, it helps to split the budget into separate pots:
Cost area | What it usually covers |
Land | The plot, legal fees, searches, tax, and finance costs |
Build | Materials, labour, plant hire, site setup, and waste removal |
Professional help | Design, planning drawings, structural checks, and inspections |
Services | Water, electricity, drainage, internet connection, and access works |
Finishes | Kitchen, bathrooms, flooring, lighting, paint, and landscaping |
Contingency | Money held back for overruns, delays, and ground surprises |
A contingency isn’t a luxury. It’s protection. Many experienced builders allow a spare pot because site conditions can surprise even careful planners. Hidden drains, poor ground, supply delays, and planning conditions can all add cost.
The new build premium still needs checking
New builds can cost more than older homes nearby. That can make sense if the home has better insulation, lower maintenance, a warranty, and modern fittings. But the premium should still be tested.
A simple way to check is to compare:
sold prices for nearby older homes of a similar size
prices for other new developments in the area
expected running costs
likely resale demand
what’s included in the price
Don’t get blinded by shiny finishes. A beautiful kitchen won’t make up for a poor plot, awkward layout, tiny storage, or high service charges.
If buying from a developer, ask what happens after completion. Who maintains shared spaces? What are the yearly charges? Can those charges rise? Are roads and drains being adopted by the local authority or kept private? These details can affect long-term cost.
Planning and land will remain the hard part
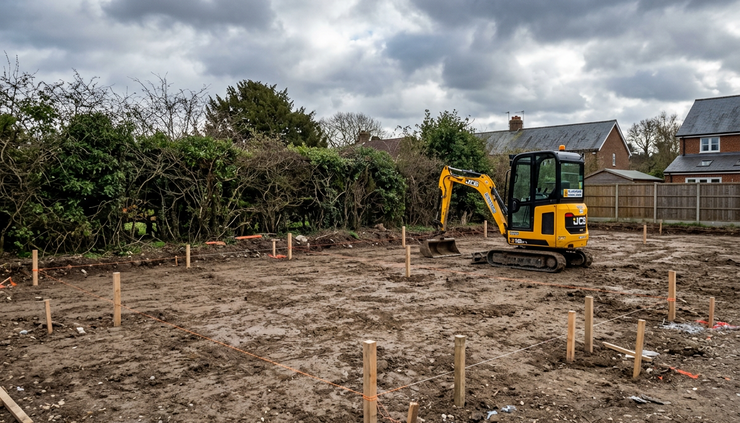
For many people, the biggest challenge isn’t designing the home. It’s finding land that can actually be built on.
The UK has a tight planning system, and that won’t magically disappear in 2026. Government policy has been pushing for more housebuilding, especially in England, but new homes still need to pass local planning rules. Councils look at access, flood risk, design, ecology, neighbours, heritage, transport, and local housing need.
A plot with “potential” isn’t the same as a plot with permission. Before getting carried away, check the basics:
Is there existing planning permission?
If permission exists, has it expired?
Are there conditions attached?
Is the land in a flood risk area?
Can vehicles access it safely?
Are water, power, and drainage nearby?
Are there protected trees, habitats, or heritage limits?
Does the local plan support housing there?
This is where a small amount of early professional advice can save a lot of money. A designer or planning consultant can often spot problems before an offer is made.
Brownfield sites may get more attention
Brownfield land means land that has been used before, often for industry, storage, garages, or old buildings. These sites can be attractive because they may already sit within towns or villages, close to roads and services.
But they can also carry risks. Old uses may have left contamination. Existing buildings may contain materials that need careful removal. Access can be tight. Neighbours may object to extra height or overlooking.
Still, brownfield plots are likely to stay important because they help create homes without using untouched countryside. For custom and self-build projects, small brownfield plots can work well if the location, ground, and planning position are sound.
One warning: cheap land is rarely cheap for no reason. If a plot seems strangely affordable, look harder before buying.
Design trends will favour flexible, simpler homes
The “dream home” of 2026 is less about showy features and more about comfort, storage, light, and adaptability.
People want homes that cope with real life. That means space for working from home, muddy shoes, parcels, hobbies, pets, guests, and ageing relatives. The best designs don’t always need more square metres. They make the space work harder.
Expect more interest in:
open kitchen and dining spaces with a quieter separate room nearby
utility rooms or laundry cupboards
built-in storage
ground-floor shower rooms
flexible rooms that can change use over time
better daylight without overheating in summer
sheltered outdoor space
level access where possible
Simple shapes are also making a comeback, partly because they cost less to build and heat. A compact home with a straightforward roof often performs better than a complicated shape with lots of corners, joins, and roof sections.
That doesn’t mean boring. Materials, window placement, ceiling height, and landscaping can make a simple house feel special. But if the budget is tight, spend money on the parts that are hard to change later: structure, insulation, layout, drainage, and windows.

Smaller homes can still feel generous
A common mistake is chasing floor area without thinking about layout. A well-designed 120 square metre home can feel more comfortable than a badly planned 150 square metre one.
Look at circulation space. Long corridors, awkward corners, and unused landings eat money without creating much daily value. The same goes for oversized rooms that leave no budget for storage or good light.
A practical test is to imagine a normal Tuesday:
Where do coats and bags go?
Where does laundry dry?
Can someone take a work call away from the kitchen?
Is there space for guests without disrupting the whole house?
Will the morning routine feel cramped?
Can furniture fit without blocking doors and windows?
Good design answers these questions quietly.
What to check before you commit
Whether buying from a developer or planning a self-build, the decision gets safer when the questions become specific.
Start with the true cost. For a developer home, ask what’s included as standard and what costs extra. Flooring, turf, fencing, appliances, fitted wardrobes, and upgraded tiles can all change the final figure. For a self-build, ask for a written cost plan and update it as the design changes.
Next, check the timeline. A new build can slip due to weather, labour shortages, planning delays, building inspections, or late materials. If selling another home or renting during the build, timing matters.
Then look at warranties and aftercare. Most buyers expect a new home to be low maintenance, but snags are common. Snags are small defects such as cracked plaster, sticking doors, poor paintwork, or drainage issues. Get them listed in writing and set clear dates for fixes.
Ask about energy performance in plain English. Don’t settle for a vague “it’s efficient”. Ask:
What heating system does it use?
How is hot water provided?
How is fresh air managed?
What insulation levels are planned?
Are solar panels included or only optional?
What is the expected energy rating?
Has overheating in summer been considered?
For self-builds, check the ground before going too far. A ground survey can reveal whether the site needs deeper foundations, extra drainage, or other costly work. Skipping this early can lead to expensive changes later.
Finally, keep money decisions cautious. This article is general information, not financial advice. Speak to a qualified adviser or lender before relying on any budget, borrowing plan, or price forecast.

FAQ
Are new builds in the UK likely to be cheaper in 2026?
Not necessarily. Prices depend on interest rates, local demand, land supply, build costs, and wider confidence in the housing market. Some areas may see softer prices, while others stay competitive because suitable plots and finished homes are limited.
Is it cheaper to self-build or buy a finished new build?
Self-build can be cheaper in some cases, but only if the land, design, and build are controlled well. Buying a finished home gives more price certainty. Self-build gives more choice, but it also carries more risk if costs rise or the site has problems.
What should I look for in an energy-efficient new home?
Look for strong insulation, good windows, airtight construction, sensible ventilation, and a heating system designed for the whole house. Ask for the expected energy rating and estimated running costs, not just a brochure claim.
Do new builds always come with fewer repairs?
They should need less major work than older homes, but they’re not perfect. Snagging is common, especially in the first few months. Get defects recorded early and keep written proof of all agreed fixes.
Is 2026 a good year to build a home?
It can be, especially if the budget is realistic and the plot is sound. The best projects will be planned around energy performance, future running costs, and a layout that can adapt over time.
The big takeaway for 2026
The best new builds in 2026 won’t just be the ones with the nicest finishes. They’ll be the homes that are warm, practical, efficient, and honestly costed.
For anyone planning a build, the smart move is to slow down at the start. Test the plot. Check the full budget. Ask plain questions about heating and energy use. Keep the design simple where it counts, and spend money on the parts that are hardest to change later.
A new home should feel exciting, but it should also stand up to boring questions. If it does both, it’s probably on the right track.

Comments